Key takeaways
- Many tub to shower conversions fall somewhere around a few thousand dollars, with prefab kits at the low end and custom tile with glass at the high end.
- Keeping the drain in the same spot and reusing the existing footprint are the biggest ways to control cost.
- Many buyers, especially families, expect at least one bathtub in the home, so think twice before removing the only one.
- Low or no-threshold entry, grab bar blocking and a handheld shower make the conversion more accessible.
In this guide
A tub to shower conversion commonly costs about $1,200 to $15,000, with many projects landing around a few thousand dollars. A prefab kit in the existing footprint is the budget route; custom tile with glass costs the most. Consider resale if it is your only tub, and plan accessibility features while the walls are open.
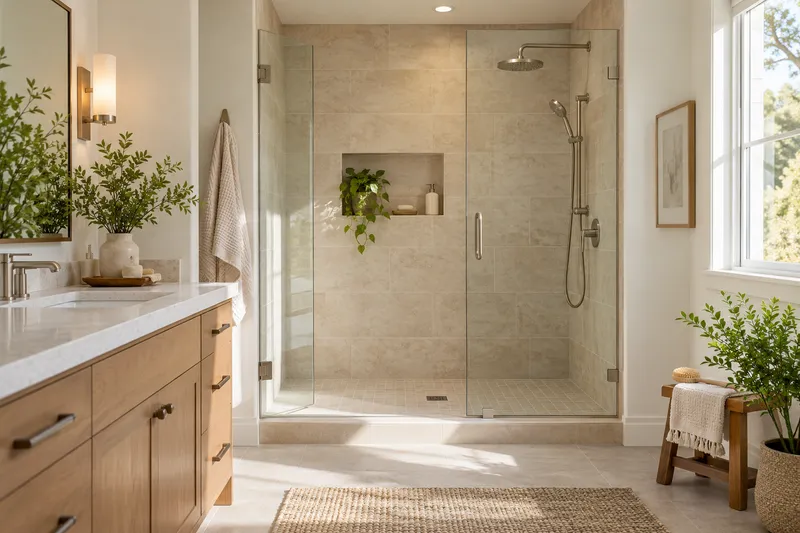
The appeal is easy to see. A walk-in shower is easier to step into, often feels larger, and can be designed for aging in place. But the right choice depends on who uses the bathroom now and who might buy the house later.
How much does a tub to shower conversion cost?
These are broad ballpark ranges. Your price will depend on location, materials, the condition of the existing walls and floor, and how much plumbing changes.
| Option | Rough cost range | What you get | Trade-offs |
|---|---|---|---|
| Prefab shower kit or surround (same footprint) | About $1,000 to $8,000 | Acrylic or fiberglass base and walls, new valve trim, basic door | Fewer style and size choices |
| Custom tiled walk-in shower | About $3,500 to $15,000+ | Tile walls and floor, custom size, niches and bench options | More labor, longer timeline |
| Curbless or zero-threshold shower | Often at the higher end of tiled shower costs | No step at entry, best accessibility | Subfloor work and careful waterproofing |
Common add-ons that can appear as separate line items:
- Tub removal and disposal, often a few hundred dollars (cast iron tubs are heavy and can cost more to remove).
- Plumbing changes such as moving the drain or raising the valve, often several hundred to a few thousand dollars.
- Glass shower door or panel, from a few hundred dollars for framed to several thousand for heavy frameless glass.
- Permits, which some jurisdictions require for plumbing changes.
- Water damage repair to studs or subfloor discovered after the tub comes out.
Prefab vs tiled: which is right for you?
Prefab acrylic or fiberglass systems are faster to install and have fewer seams, which means less grout to clean and fewer places for water to get in. They suit rental properties, secondary baths and tighter budgets.
Tiled showers offer nearly unlimited design options, including built-in niches, benches and custom sizes. They depend heavily on proper waterproofing, which is the part you can't see once the tile is up. Ask any contractor what waterproofing system they use and how the shower pan is built and tested.
Resale considerations: should you keep a tub?
A shower can make a bathroom feel more modern and open, but removing a tub is not automatically a value add.
- Keep at least one tub if you can. Many buyers, especially families with young children, look for at least one bathtub. Removing the only tub can narrow your buyer pool.
- Primary bath conversions are more common. Swapping the primary bath tub for a large shower while keeping a tub in a hall bath is often seen as a reasonable compromise.
- Think about how long you will stay. If you plan to age in place for many years, your own safety and comfort may matter more than a future buyer's preference.
- Ask a local agent. Expectations vary by neighborhood, price point and housing type.
Accessibility features to consider
A conversion is the best time to build in features that are hard to add later:
- Low or zero threshold: reduces tripping and allows easier access with a walker or wheelchair.
- Grab bar blocking: solid wood blocking or backer inside the walls so grab bars can be anchored securely now or later. Towel bars are not grab bars.
- Handheld shower on a slide bar: useful for seated bathing and for cleaning.
- Built-in or fold-down bench: a place to sit safely.
- Slip-resistant floor: smaller tiles with more grout lines or textured surfaces provide more grip.
- Accessible controls: place the valve so it can be reached from outside the water stream or from a seated position.
- Anti-scald valve: pressure-balancing or thermostatic valves help prevent sudden temperature spikes.
If accessibility is the main goal, some contractors hold aging-in-place training or certifications, and there may be local or nonprofit programs that help qualifying homeowners with modifications.
What to check before you commit
A few practical questions can save money and regret:
- How will you bathe young children or pets? A handheld shower helps, but some households still prefer a tub.
- What is behind the tub? Older tubs often hide rotted subfloor or failed waterproofing, so budget for repairs.
- Is the valve reusable? Replacing an old valve with a pressure-balancing or thermostatic one is often worth doing while the wall is open.
- Does the space allow a door swing? If not, a fixed glass panel or curtain may be the better choice.
Planning and paying for the project
Start with a clear scope, measure the alcove and decide whether you will keep the drain location. Then collect several itemized bids that specify the shower system, waterproofing method, valve, glass and disposal. Our guide on how to hire a contractor walks through license and insurance checks, contract terms and lien waivers.
If the conversion is part of a bigger remodel, see our bathroom remodel cost guide to see how shower work fits into the full budget, and consider replacing an old toilet at the same time using our toilet replacement guide. For larger projects financed with home equity, compare a cash-out refinance vs a HELOC before accepting dealer financing.
The bottom line
A tub to shower conversion often costs a few thousand dollars, from about $1,200 for simple prefab work to $15,000 or more for custom tile. Keep the drain in place to control cost, keep at least one tub in the house if resale matters, and add accessibility features like low thresholds and grab bar blocking while the walls are open.
Frequently asked questions
How much does it cost to convert a tub to a walk-in shower?
Many conversions land somewhere in the low-to-mid thousands of dollars, but the full range is wide. A prefabricated acrylic or fiberglass shower in the same footprint is usually the least expensive route, while a custom tiled shower with frameless glass, niches and new valves can reach well into five figures. Plumbing moves, permits and water damage repairs add to the total.
Does removing a bathtub hurt resale value?
It can if it leaves the home with no bathtub at all, because many buyers, particularly families with young children, want at least one tub. Converting a tub in a primary bathroom while keeping a tub in a hall or secondary bath is generally considered lower risk. Local market expectations vary, so a real estate agent in your area can offer useful perspective.
How long does a tub to shower conversion take?
A prefab shower installed in the existing footprint can often be completed in a few days. A custom tiled shower typically takes longer, often one to three weeks, because of waterproofing, mortar or pan curing, tile setting, grout and glass measuring and installation. Permits, inspections and special-order materials can extend the timeline.
What is a curbless shower?
A curbless or zero-threshold shower has no step or lip at the entry, so the bathroom floor flows directly into the shower area. It is easier for people using walkers or wheelchairs and reduces tripping risk. Building one usually requires recessing or sloping the subfloor and careful waterproofing, which adds cost compared with a standard low-curb shower.
Official Resources & Further Reading
Use these resources to check current guidance. Requirements and availability may vary by state and provider.
This guide is for general educational purposes and is not individualized financial, legal, tax or insurance advice. Product terms, rates and availability vary by provider and location. How we make money.